
If you are deciding whether to renovate or knock down and rebuild in Queenstown, assess the structure, layout and true cost first. A renovation may suit a sound house with a position or character worth keeping, provided the scope remains controlled. A rebuild may suit a property where structure, moisture performance, insulation or layout need major correction. Price both paths to the same brief, performance standard and list of project costs before committing. Check the actual exposure, access and ground conditions of your Queenstown site before comparing the options.
Renovate or rebuild Queenstown: the short answer
A renovation may suit a well-built house with a workable floor plan, good orientation and features you want to retain. Check their condition and whether the proposed work can protect them.
A knock down rebuild should be priced as a serious alternative when the roof, drainage, cladding, insulation, windows, heating, kitchen, bathrooms and most internal linings all need attention. Keeping four walls does not by itself make a renovation affordable if extensive work is needed behind them.
Use a like-for-like comparison: price the renovation and rebuild against the same rooms, finish, thermal performance, professional fees, consents, temporary accommodation, demolition, site works, external works and contingency. Then compare what remains old and where uncertainty sits.
Renovation vs new build cost in NZ
There is no single square-metre rate that safely decides this choice. A project-specific comparison must account for the design, materials, access, services, site works, professional fees, consent requirements, demolition and level of finish. Treat any generic rate as incomplete until those assumptions are stated.
Renovation costs depend on the existing structure, the scope and what is found during investigation. Define what opening walls, changing the roofline, moving wet areas or repairing moisture damage would involve. Then obtain a separate rebuild estimate using the same requirements. The scale of the renovation alone does not establish which option costs less.
| Cost area | Renovation | Knock down and rebuild |
|---|---|---|
| Existing structure | Kept, strengthened or partly replaced | Replaced with a new structure |
| Early cost certainty | Depends on investigation of walls, floors and roof | Depends on the site, brief, design and defined exclusions |
| Design constraints | Test the retained structure, levels and services against the proposed layout | Test the new layout against site conditions, planning rules, covenants and budget |
| Cost basis | Define the design, existing-condition investigations, allowances, fees and exclusions | Define the design, ground investigations, demolition, allowances, fees and exclusions |
| Risks to investigate, not exclusive lists | Existing condition, retained services, moisture, hazardous materials and ground conditions | Ground conditions, hazardous materials, demolition and service disconnection |
| Possible fit | May suit a sound house with a layout or character worth keeping | May suit a house with broad structural, envelope or layout problems |
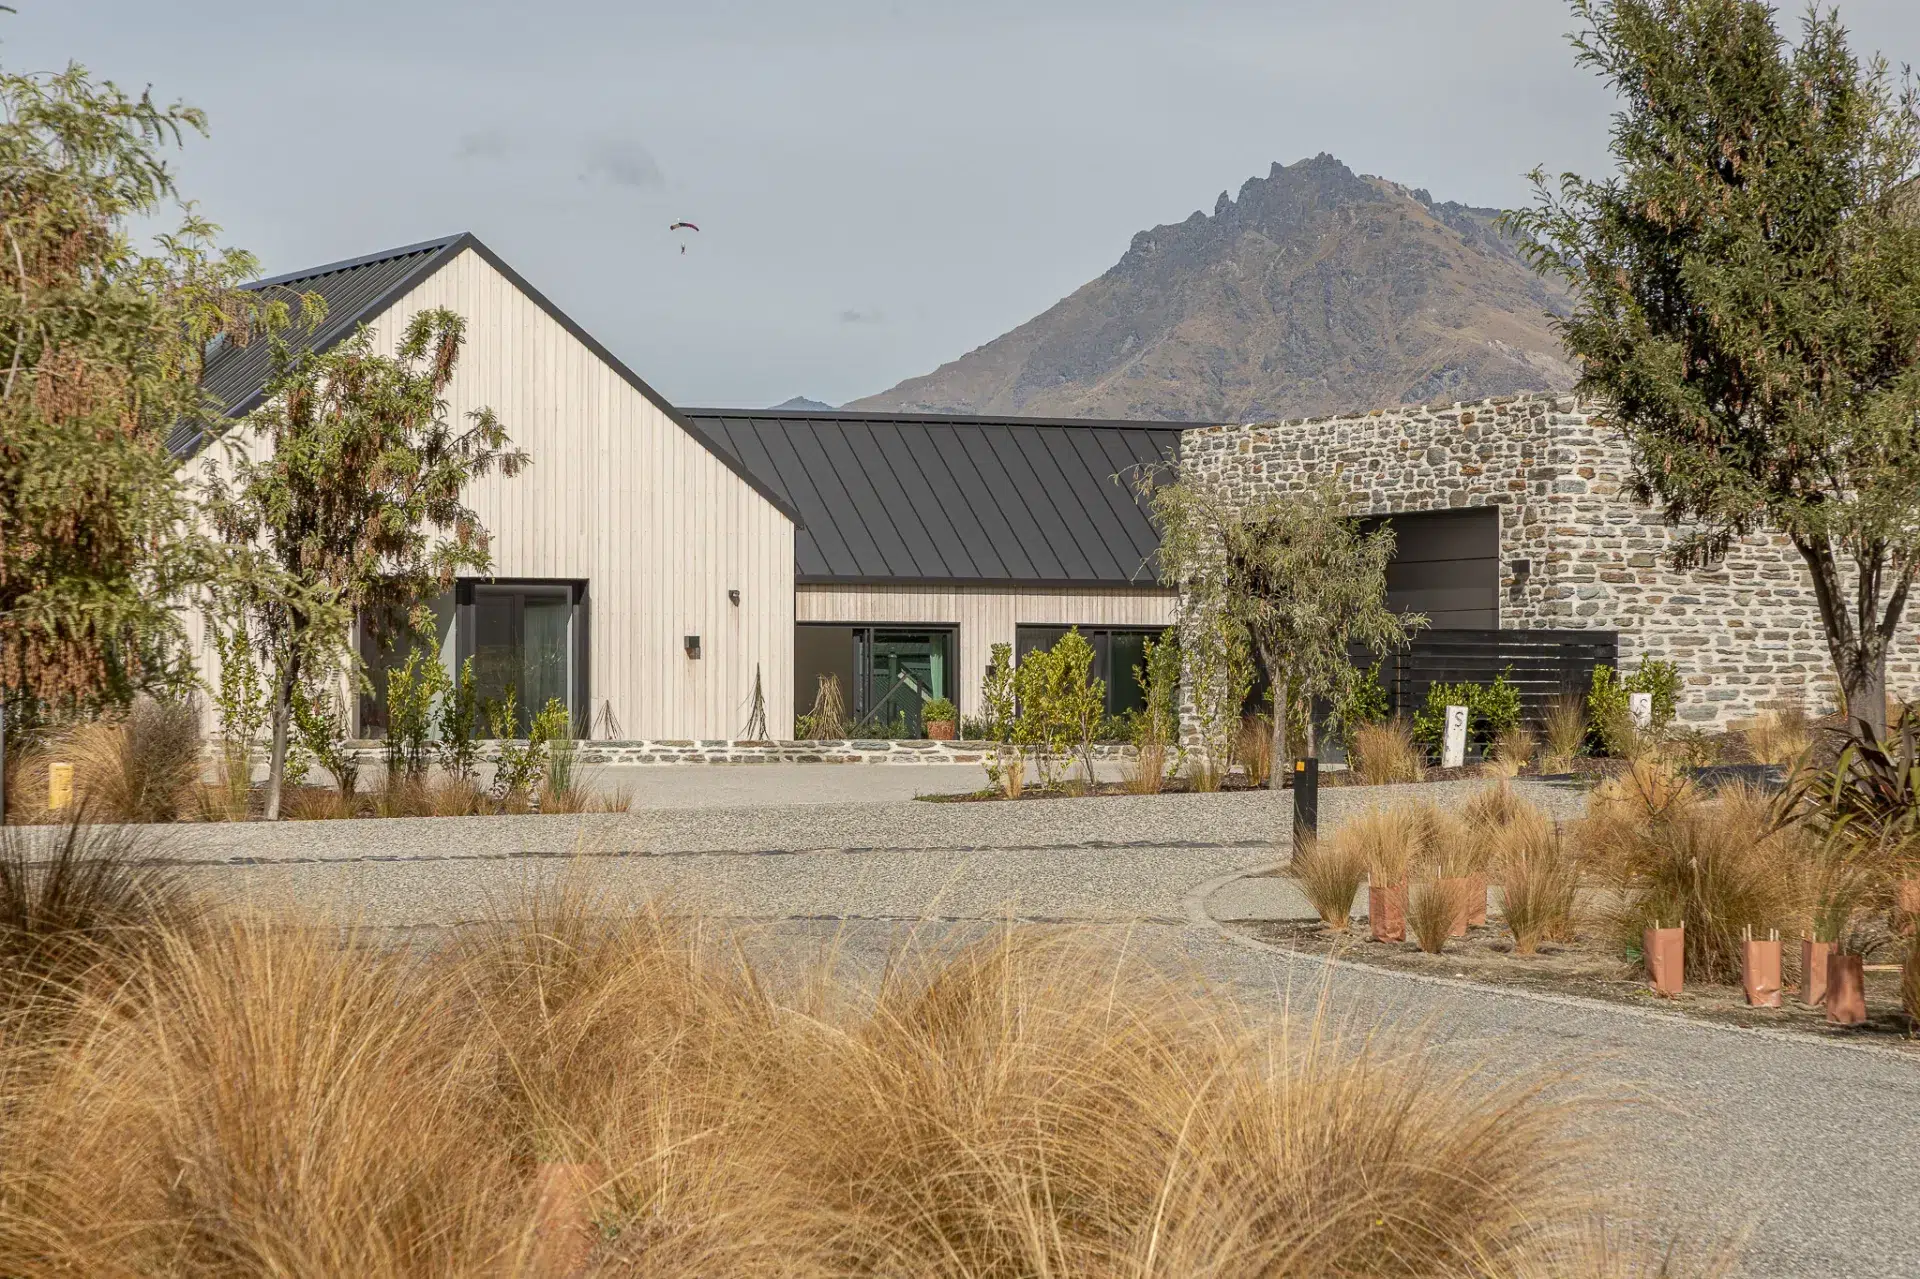
For a useful starting point on new construction, see our guide to custom home cost in Queenstown. If a pre-built option is part of your comparison, read pre-built home cost in Queenstown for that pathway.
When renovation makes sense
The structure is sound
Arrange an assessment by an appropriately qualified building professional. Ask whether structural engineering advice or targeted investigations are needed for the foundations, framing, roof structure and floor levels. Record inaccessible areas and unresolved concerns rather than treating a visual inspection as proof that everything is sound.
The layout mostly works
List which rooms and functions need to change. Compare retaining the existing layout with the structural and service changes needed for a different plan. Avoid pricing a room refresh against a complete redesign.
The house has character or a valuable position
If your property has planting, privacy, views or character details you value, record what you want to protect. Ask the designer how each proposal would affect those features, including access for construction. Do not assume retention or replacement will preserve them automatically.
Check the rules for retaining and replacing the house
Check heritage controls, site coverage, setbacks and any title covenants for both proposals. Do not assume that retaining an existing house, altering it or replacing it has the same approval pathway. Have your designer or planner check the applicable rules and obtain advice on private covenants where needed. For Queenstown sections with development potential, read our guide to subdividing in Queenstown before you settle on a single-house plan.
When to investigate a knock down rebuild in Queenstown
Consider obtaining both scopes when your assessment identifies any of these issues:
- Roof, cladding or window leaks that need investigation.
- Thermal-performance goals that require substantial changes to the existing building.
- Foundation or floor-level concerns requiring professional advice.
- A layout that does not meet your needs for rooms, sun, views or access.
- Extensive proposed replacement of kitchens, bathrooms or services.
- Building records that do not match the house or work whose consent status needs clarification with QLDC.
These are prompts for investigation, not proof that rebuilding is better. There is no minimum number of issues that decides the result. Ask what each option can achieve, what it leaves unresolved and what is included in the price.
Queenstown factors that change the calculation
Before pricing demolition or major strip-out, identify access, service-disconnection and hazardous-material requirements. Ask who will coordinate utilities, protect shared access, arrange any road-corridor permissions and plan deliveries. Get project-specific allowances rather than assuming these tasks are included.
Check for asbestos before work disturbs suspect materials. WorkSafe’s homeowner guidance explains when to seek specialist advice. Ask the contractor what surveys, removal controls and disposal arrangements the proposed work needs. Include those requirements in the scope for either pathway.
Ask which materials can be retained, recovered or recycled and what disposal is allowed at the receiving facility. QLDC’s construction and demolition waste guidance is a useful starting point. Keeping useful materials is worth assessing alongside cost and function, without assuming a particular saving.
Alpine weather and thermal performance
NIWA’s Otago climatology describes cold conditions, frost and snowfall across the region. Exposure varies by site, so ask the designer to assess the property rather than apply a regional description as a site report.
Set out the thermal result you want for either option: insulation, glazing, draught control, heating and ventilation. Have the existing house assessed before assuming what is missing. Compare the proposed specifications and any retained limitations. A new structure is not, by itself, evidence of a particular comfort level or energy bill.
Steep land and retaining
A rebuild on a sloping section may need retaining, engineered foundations, temporary works and careful stormwater planning. Read about infrastructure and covenant traps in Queenstown before assuming that a new plan will be simple.
Access and demolition logistics
Narrow streets, shared driveways, limited parking and neighbouring homes affect demolition, skip bins, concrete trucks, cranes and material deliveries.
Consent and local requirements
| Question | Renovation | Knock down and rebuild |
|---|---|---|
| Building consent | Check the exact alteration scope and any exemption conditions with QLDC | Check requirements for the proposed new dwelling, demolition and related work with QLDC; do not assume an exemption applies |
| Resource consent | Check the proposal against the applicable District Plan rules and existing consent conditions | Check the replacement proposal, earthworks and related activities against the applicable rules and conditions |
| Covenants | May restrict extensions, external materials, colours or changes | May restrict the new design, height, materials, landscaping |
Read MBIE’s consent guidance and QLDC’s resource-consent guidance, then confirm the route for the actual scope. Building consent, resource consent and private covenant approval are separate checks.
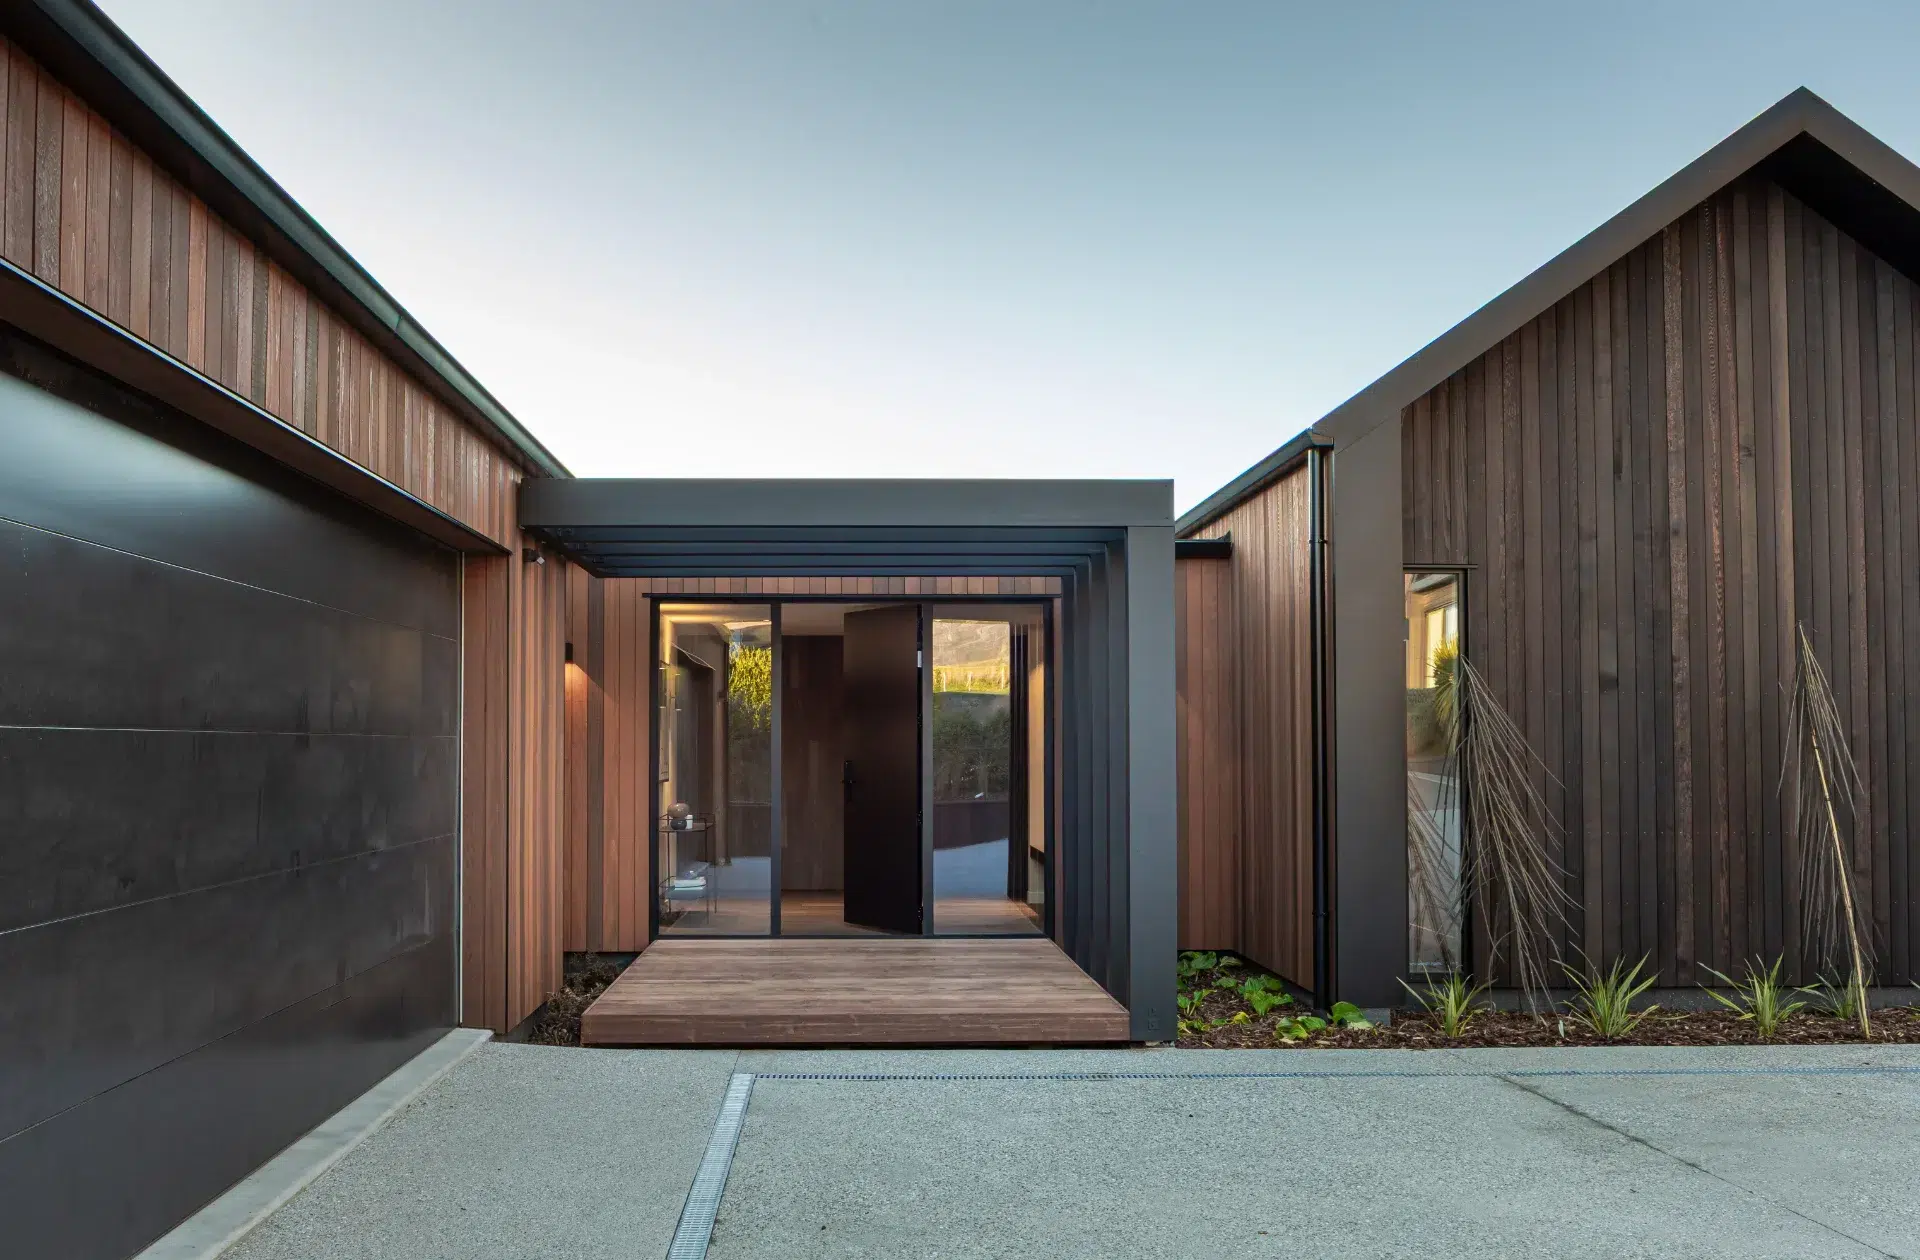
Costs and uncertainties to investigate in an existing house
- Old wiring and plumbing: Services may be undersized, damaged or poorly documented.
- Moisture and rot: Water can sit behind cladding, around windows, under floors or at roof junctions.
- Asbestos and hazardous materials: Older materials may need testing, specialist removal and controlled disposal.
- Uneven floors and movement: Have the cause assessed before specifying finishes or pricing repairs.
- Compliance and performance: Ask your designer what the alteration requires for fire safety and other applicable Building Code matters, and distinguish required work from voluntary improvements. MBIE’s alteration guidance explains the assessment framework. Do not assume opening a wall automatically requires a whole-house insulation upgrade.
- Temporary accommodation: A kitchen or bathroom shutdown can extend if the scope changes or concealed conditions are found.
- Design changes: Specify the boundaries of each room or finish replacement and price any later extension of that scope before approving it.
- External works: Check whether drainage, paths, decks, retaining and landscaping are included, excluded or allowed for in each estimate.
When renovation is the right call and when it is not
If the renovation brief requires extensive changes, ask the designer to explain what is being retained and why. Price identified repairs, insulation work, drainage changes and re-lining rather than treating the retained shell as an automatic saving. Compare the result with a separately scoped rebuild, without assuming either pathway is preferable.
Renovation can work well in the right conditions. A house with a sound structure, a good position and a floor plan that needs only a measured change may be worth keeping. The scope can retain the parts that give the home its identity while improving insulation and heating, upgrading the kitchen and bathrooms, and adding a carefully designed connection to the garden.
A practical re-pricing trigger: if the scope keeps expanding with phrases such as “while we are here, we may as well replace that too”, stop and re-price the whole project. That may be the point at which the renovation needs to be compared with a rebuild on the same basis.
Make the two prices comparable in practice
Give both estimators one current instruction set
Before requesting prices, bring the drawings, room schedule, finishes and written scope into agreement. Date the documents and list any decisions that have changed since the drawings were issued. Ask each estimator to confirm which version they have priced and to flag contradictions before proceeding.
Separate what must stay from what can change. For example, specify the heating result and finish standard room by room rather than asking for an undefined high-quality finish. If you change the proposed cladding, roof, deck or fittings, ask for the cost and design implications to be shown together. A lower figure is not a like-for-like saving if it buys a different result.
Check the allowances, not just the total
Ask for a clear list of fixed-price work, provisional sums, prime cost allowances and exclusions. MBIE’s guidance before building work starts distinguishes provisional sums for work without enough detail to fix a price from prime cost allowances for selected items. Ask separately about supply, installation and what happens if a selection exceeds its allowance.
For both options, record the allowance, what it covers, what investigation or selection will resolve it and who must act next. Check how GST is presented. Do not count an unresolved allowance as a guaranteed final cost, or assume an omitted item is included elsewhere.
Leave the comparison with an investigation plan
At the end of the feasibility discussion, ask for a short unresolved-items list: the question, the person responsible, the information needed and the date it is needed. It might include an existing-condition report, a ground assessment, a planning check or a confirmed product selection. Revisit the comparison when those answers arrive rather than choosing a pathway on two differently qualified totals.
A practical decision process
- Inspect the existing house. Check structure, moisture, roof, cladding, services, insulation, drainage and foundations.
- Record what must stay. Note views, sun, mature planting, character details, access.
- Write the brief twice. Prepare a renovation brief and a new-home brief with the same rooms, quality and performance expectations.
- Test the section. Check setbacks, height, site coverage, access, services, covenants, design review and potential retaining.
- Price the same standard. Include professional fees, consent, temporary accommodation, demolition, site works, landscaping and contingency in both options.
- Compare the risk, not just the headline. Ask what remains old after renovation and how much uncertainty is carried.
- Choose the path you can finish properly. Check the funding, accommodation and decision timetable for the complete scope, not just the construction start.
Our Queenstown build timeline guide explains new-build programme risks to compare against a renovation programme.
Frequently asked questions
Is it cheaper to renovate or rebuild?
A smaller renovation may cost less than a new home, but that cannot be assumed without defining the scope. Once the work includes structure, roof, cladding, insulation, windows, services and most rooms, compare it with a new build at the same quality.
When does a renovation become more expensive than a rebuild?
Do not use a generic percentage as the decision rule for a particular house. Compare both options to the same brief and performance standard, include all project costs and contingency, and assess what old structure and services remain after renovation.
Is it worth knocking down and rebuilding?
That depends on what each assessed option will achieve and cost. Include demolition, approvals, access and site work in the comparison, and ask what would remain unresolved after either option.
What are the hidden costs of renovating an old house?
Investigate moisture, the condition of structure and services, hazardous materials, drainage, accommodation needs and the boundary of the proposed finishes. These are possible scope items, not evidence that every older house has them. Record what has been checked and what remains uncertain.
Do I need building consent to renovate?
It depends on the exact work. Check the proposed scope with QLDC and your building professionals before starting. Exempt work must meet its exemption conditions and applicable Building Code requirements. An exemption from building consent does not settle resource-consent or private covenant requirements.
How much does a knock-down rebuild cost in New Zealand?
A useful answer needs a project-specific estimate. Ask whether design and consultant fees, consents, demolition, access, retaining, services, external works, landscaping, any applicable development contributions, finance, accommodation and contingency are included. Compare that total with the defined renovation scope. Confirm which charges apply rather than assuming every project incurs every item.
A practical way to decide
Consider renovation when the house is genuinely worth keeping and the scope is controlled. Price a rebuild as well when the renovation involves major structural, envelope, services or layout work. In Queenstown, compare both project-specific prices before you commit.
Have the existing house assessed by an appropriately qualified building professional. If a custom new home is one of the options you want to explore, contact Ferguson Builders to ask whether your proposed custom-build project fits its current scope. Its published custom-home process describes an initial discussion of requirements, timing and budget, followed by site analysis and design collaboration. This is not an offer of renovation assessment or a promise of project acceptance.